


REQUEST A TOUR If you would like to see this home without being there in person, select the "Virtual Tour" option and your agent will contact you to discuss available opportunities.
In-PersonVirtual Tour

$﹡﹡﹡﹡﹡(Call for Pricing)
Est. payment | /mo
3 Beds
2.5 Baths
1,785 SqFt
$﹡﹡﹡﹡﹡(Call for Pricing)
Est. payment | /mo
3 Beds
2.5 Baths
1,785 SqFt
Key Details
Property Type Single Family Home
Listing Status Active
Purchase Type For Sale
Square Footage 1,785 sqft
Price per Sqft $756
Bedrooms 3
Full Baths 2
Half Baths 1
Year Built 1976
Annual Tax Amount $4,550
Lot Size 4.000 Acres
Property Description
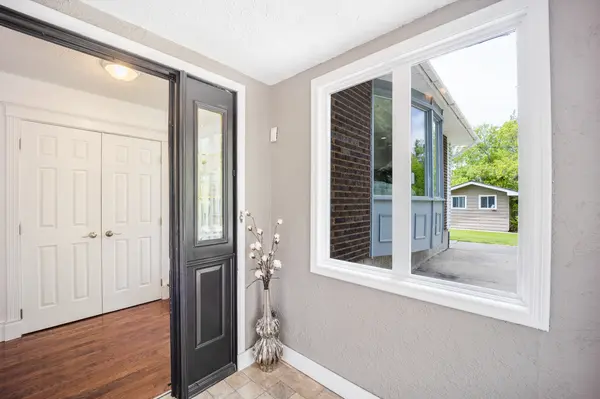
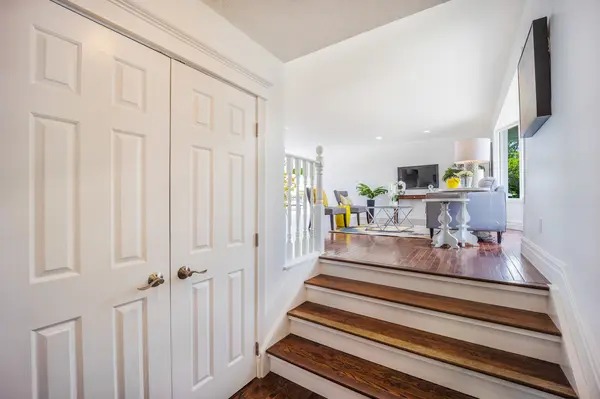
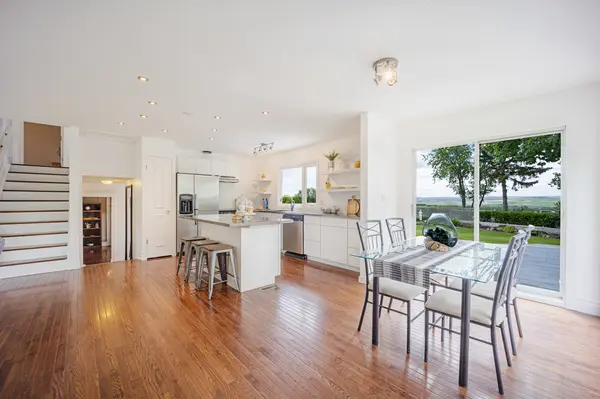
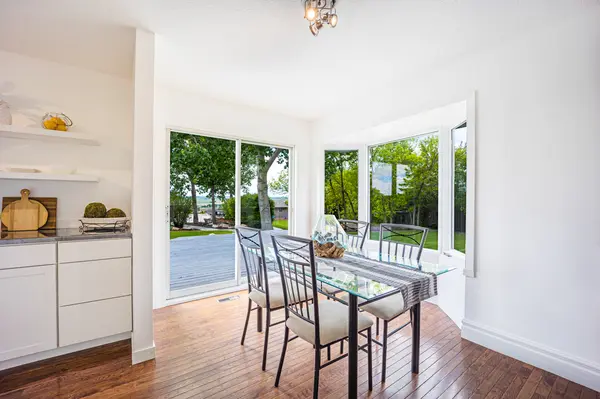
This beautiful piece of the planet is located on four acres and features a four-level split home laid out over approx. 1,691 sq. ft with 4 bdrms. and 2.5 baths. Enter via a foyer with ample closet space and note immediately the well maintained natural hardwood floors throughout. The front hall leads to a den which could be used as a guest bedroom or a home office and is next door to a family room with the warm comfort of a gas fireplace plus French doors allowing for access to the patio outside. Meander further down the hall to a second level with an open area living room/kitchen/dining room. This section is bright, inviting and so spacious because of the large bow window in the living room and then again duplicated by the bay window in the dining area. The kitchen features a large island and plentiful counter space with apoxy countertops; stainless steel appliances and a combo of modern cupboards and open shelving along with a pantry for added storage. The dining room also provides access to the wooden deck. Off to the second floor, again with hardwood flooring throughout and enter the large primary bedroom, again copying the main floor with its airy spaciousness. This bedroom has a 2-piece ensuite while the two additional bedrooms share access to a 4-piece bath. All bedrooms have an abundance of closet space. The finished basement, with laminate flooring, has a surplus of storage, a laundry room and two larger rooms with potential for extra bedrooms, a home office, a workout room or entertainment centre. Moving outside to the fully fenced yard (trees, hedges, lattice fence), the other desirable features are an oversized, heated garage; a large (1,180 sq. ft) heated shop that could be used for parking, equipment/tool storage; a combination wood/concrete deck surrounding the house; a firepit; a large concrete pad that could accommodate a hockey rink in winter and a basketball/pickleball court in summer and landscaping which includes fruit trees and garden.
Location
State AB
County Alberta
Interior
Heating Forced Air
Listed by Shane Meahan • Comox Realty Group Inc.
NEARBY SCHOOL & BUSINESS