


REQUEST A TOUR If you would like to see this home without being there in person, select the "Virtual Tour" option and your agent will contact you to discuss available opportunities.
In-PersonVirtual Tour

$ 750,000
Est. payment | /mo
4 Beds
3 Baths
$ 750,000
Est. payment | /mo
4 Beds
3 Baths
Open House
Sun Mar 13, 2:00pm - 4:00pm
Key Details
Property Type Single Family Home
Listing Status Off Market
Purchase Type For Sale
Bedrooms 4
Property Description
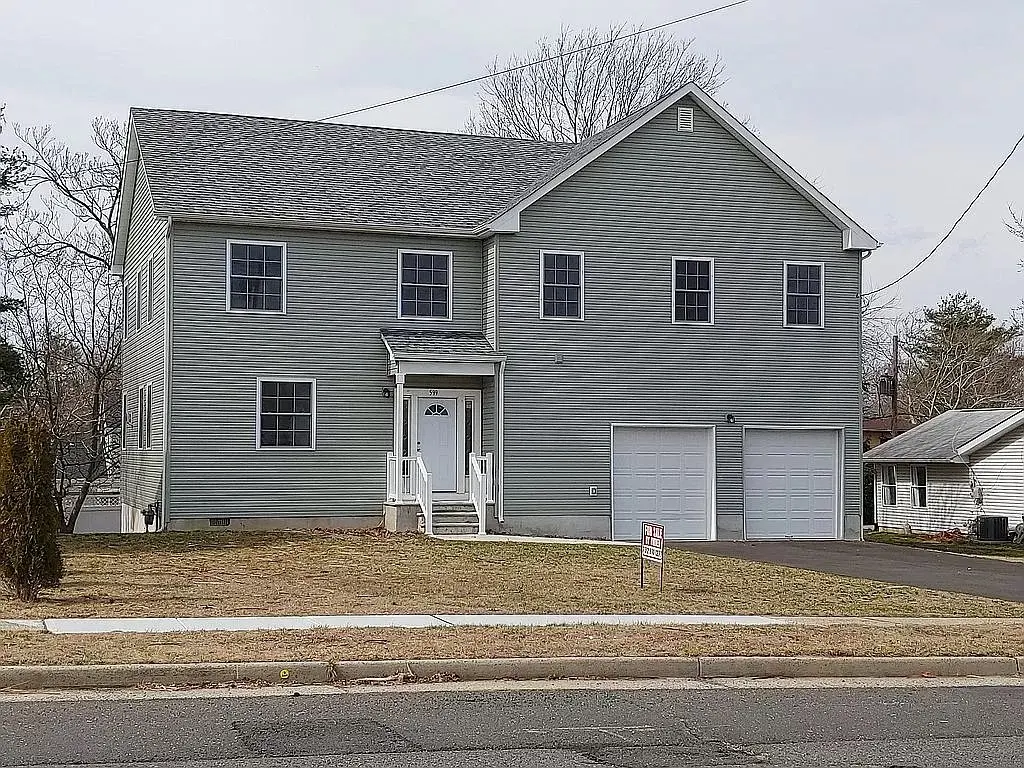
NEW CONSTRUCTION in the sought-after Strathmore section of Aberdeen, NJ!
Minutes away from Garden State Parkway, NJ Transit Train and Bus routes, supermarkets, main streets; walking distance from places of worship.
Walk into a 1st floor that boasts a modern, open, well lighted architecture with a 9-ft tall ceiling, recessed lights and delightful wood flooring. A gas-fired fireplace warms up the family room and dining areas. The kitchen features a center island, granite countertop, wooden cabinets, tile flooring, a pantry, lots of storage space and a dinette that opens up to a raised deck.
Head up to the second floor and it opens up to a well lighted, open loft - your private entertainment area or a library or a teenage hangout or a play area.
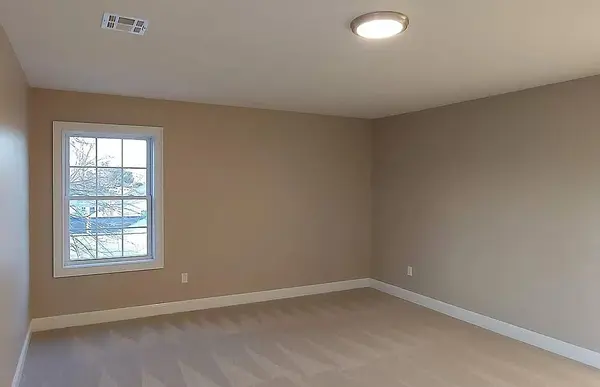
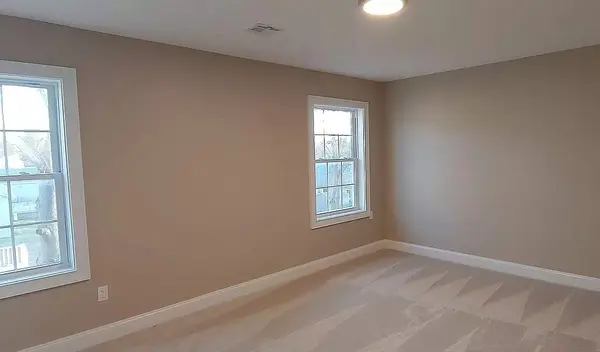
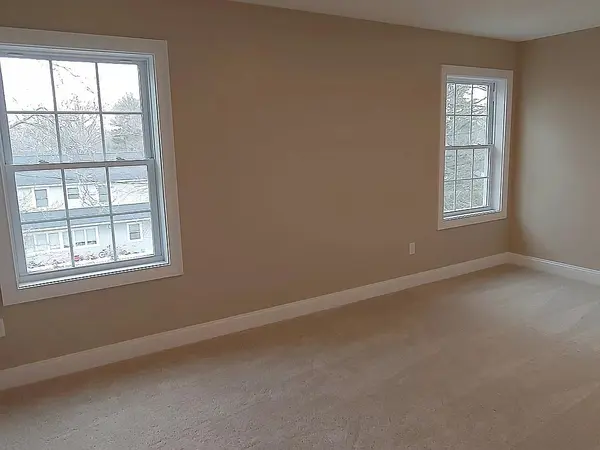
The master suite comes with two walk-in closets, a master bathroom with double sinks, and a soaking tub. The three more bedrooms are well sized with great storage space. The laundry room is located on the 2nd floor for convenience.
The home has 2-zone heating/cooling system, a walk-up attic, and a 2 car attached garage with garage-door openers and storage space and a maintenance-free siding.
Location
State NJ
County Monmouth
Interior
Heating 2 Zoned Heat
Cooling 2 Zoned Ac, 2 Zoned Heat
Fireplaces Number YES
Fireplaces Type 1 Fireplace
Exterior
Exterior Feature Vinyl Siding
Parking Features 2 Car Garage
Building
Story 2
New Construction Yes
NEARBY SCHOOL & BUSINESS